


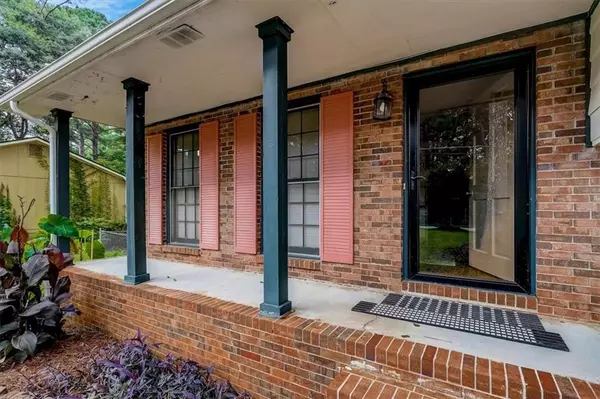


$285,000
$265,000
7.5%For more information regarding the value of a property, please contact us for a free consultation.
4054 Huddersfield DR Snellville, GA 30039
3 Beds
2 Baths
1,912 SqFt
Key Details
Sold Price $285,000
Property Type Single Family Home
Sub Type Single Family Residence
Listing Status Sold
Purchase Type For Sale
Square Footage 1,912 sqft
Price per Sqft $149
Subdivision Sanderland Forest
MLS Listing ID 6935799
Sold Date 10/07/21
Style Traditional
Bedrooms 3
Full Baths 2
Construction Status Resale
HOA Y/N No
Year Built 1976
Annual Tax Amount $2,050
Tax Year 2020
Lot Size 0.460 Acres
Acres 0.46
Property Sub-Type Single Family Residence
Source FMLS API
Property Description
OWNER OCCUPIED!! Beautiful split level home in Snellville priced to sale!! Move in ready!! Come see this well maintained split level home. home offers hardwood floors, updated bathrooms, stainless steel appliances, sunroom, above ground pool with deck, finished basement with full bar and a lot more to list. Hurry and set up in the spacious 3 bedroom/2 bath home. The kitchen is open to the breakfast area and has access to a sunroom that overlooks a huge backyard. Enjoy the large family room with a fireplace for family enjoyment.
Location
State GA
County Gwinnett
Area Sanderland Forest
Lake Name None
Rooms
Bedroom Description None
Other Rooms Workshop
Basement Daylight, Exterior Entry, Finished, Finished Bath
Dining Room None
Kitchen Breakfast Bar, Eat-in Kitchen, Laminate Counters, Pantry
Interior
Interior Features High Speed Internet, Walk-In Closet(s), Other
Heating Central
Cooling Ceiling Fan(s), Central Air
Flooring Carpet, Hardwood
Fireplaces Number 2
Fireplaces Type Basement, Family Room
Equipment None
Window Features Insulated Windows, Shutters
Appliance Dishwasher, Gas Cooktop, Gas Oven, Microwave, Refrigerator
Laundry In Basement
Exterior
Exterior Feature Private Rear Entry, Private Yard
Parking Features Driveway
Fence Back Yard
Pool Above Ground
Community Features None
Utilities Available Cable Available, Electricity Available, Natural Gas Available, Phone Available, Sewer Available, Underground Utilities, Water Available
View Y/N Yes
View City
Roof Type Shingle
Street Surface Asphalt
Accessibility None
Handicap Access None
Porch Deck, Front Porch
Total Parking Spaces 2
Private Pool true
Building
Lot Description Back Yard
Story Three Or More
Sewer Public Sewer
Water Public
Architectural Style Traditional
Level or Stories Three Or More
Structure Type Brick Front, Cedar
Construction Status Resale
Schools
Elementary Schools Anderson-Livsey
Middle Schools Shiloh
High Schools Shiloh
Others
Senior Community no
Restrictions false
Tax ID R6005 037
Special Listing Condition None
Read Less
Want to know what your home might be worth? Contact us for a FREE valuation!

Our team is ready to help you sell your home for the highest possible price ASAP

Bought with Century 21 Results
Nearby Locations