



$375,000
$355,000
5.6%For more information regarding the value of a property, please contact us for a free consultation.
2942 Canyon Glen WAY Dacula, GA 30019
4 Beds
3 Baths
3,452 SqFt
Key Details
Sold Price $375,000
Property Type Single Family Home
Sub Type Single Family Residence
Listing Status Sold
Purchase Type For Sale
Square Footage 3,452 sqft
Price per Sqft $108
Subdivision Shady Creek Estates
MLS Listing ID 6836365
Sold Date 03/29/21
Style Craftsman
Bedrooms 4
Full Baths 3
Construction Status Resale
HOA Fees $50/ann
HOA Y/N Yes
Year Built 2015
Annual Tax Amount $4,205
Tax Year 2020
Lot Size 10,454 Sqft
Acres 0.24
Property Sub-Type Single Family Residence
Source FMLS API
Property Description
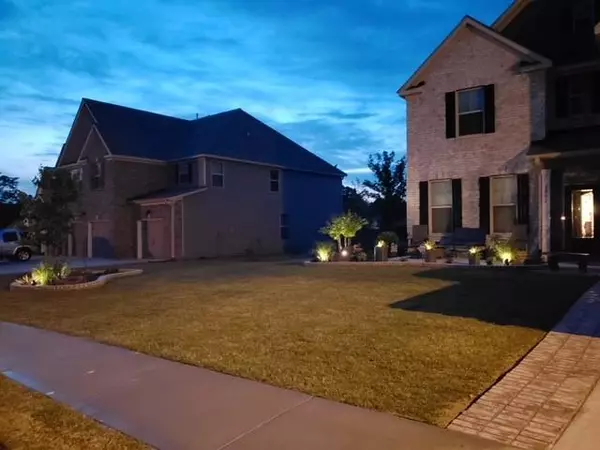
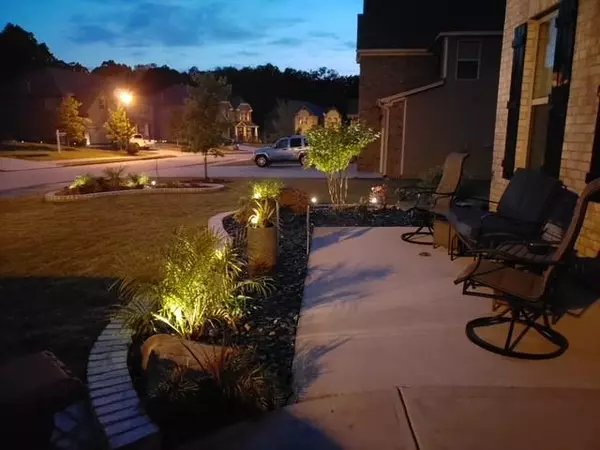
BEAUTIFUL SHADY CREEK ESTATES HOME, Swim Community Features a 2 car garage, front yard greeting porch, professional landscaping with walkways and irrigation system in front, back and sides. Enter into a beautiful entry of hardwood floors that wraps around into a large gourmet kitchen. Kitchen features Stainless Steel appliances with Double-Oven, 5 burner cooktop, microwave, dishwasher and large Walk-In pantry. The main floor of this home features in addition to the beautiful kitchen, a Formal living room and dining room with Coffered Ceiling and 5' Wainscoting, Great-Room w/fireplace, 1 bedroom w/ceiling fan and 1 full bathroom.Wide stairway leads up to the 2nd floor which features a loft w/ceiling fan, nice laundry room w/storage, 3 large bedrooms w/ceiling fans and Walk-In closets and 2 full bathrooms. Large Owners Retreat features a sitting area, 13x13 closet, nice size bathroom with tiled shower and large soaking tub. Fenced backyard features a covered patio, 8x10 storage shed .
Location
State GA
County Gwinnett
Area Shady Creek Estates
Lake Name None
Rooms
Bedroom Description Oversized Master, Sitting Room
Other Rooms None
Basement None
Main Level Bedrooms 1
Dining Room Butlers Pantry, Dining L
Kitchen Breakfast Room, Cabinets Stain, Stone Counters, Kitchen Island, Pantry Walk-In, View to Family Room
Interior
Interior Features High Ceilings 10 ft Main, Entrance Foyer 2 Story, High Ceilings 9 ft Upper, Entrance Foyer, Other, Tray Ceiling(s), Walk-In Closet(s)
Heating Central, Forced Air, Natural Gas
Cooling Ceiling Fan(s), Central Air
Flooring None
Fireplaces Number 1
Fireplaces Type Blower Fan, Factory Built, Gas Log, Living Room
Equipment None
Window Features None
Appliance Double Oven, Dishwasher, Disposal, Electric Cooktop, Electric Range, Electric Oven, Refrigerator, Gas Range, Gas Water Heater, Gas Cooktop, Gas Oven, Microwave
Laundry Upper Level
Exterior
Exterior Feature Other
Parking Features Garage Door Opener, Driveway
Fence None
Pool None
Community Features Homeowners Assoc, Sidewalks, Street Lights
Utilities Available None
Waterfront Description None
View Y/N Yes
View Other
Roof Type Composition
Street Surface Paved
Accessibility None
Handicap Access None
Porch None
Building
Lot Description Level, Private
Story Two
Sewer Public Sewer
Water Public
Architectural Style Craftsman
Level or Stories Two
Structure Type Brick Front, Cement Siding
Construction Status Resale
Schools
Elementary Schools Harbins
Middle Schools Mcconnell
High Schools Archer
Others
HOA Fee Include Maintenance Structure, Pest Control, Swim/Tennis, Termite, Water
Senior Community no
Restrictions false
Tax ID R5316 201
Special Listing Condition None
Read Less
Want to know what your home might be worth? Contact us for a FREE valuation!

Our team is ready to help you sell your home for the highest possible price ASAP

Bought with 1st Class Estate Premier Group LTD
Nearby Locations